


Unit Information
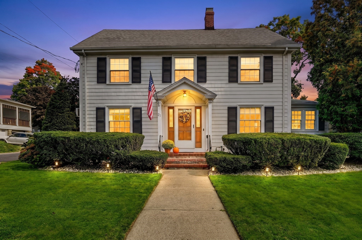
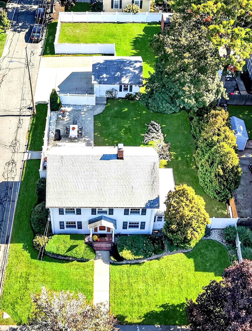
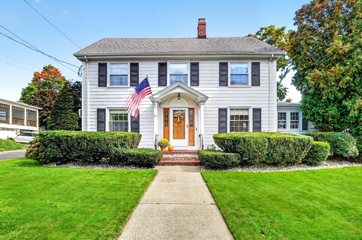
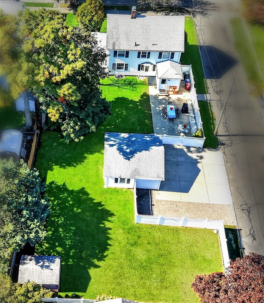
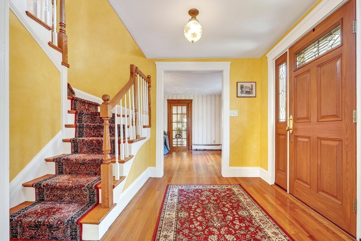
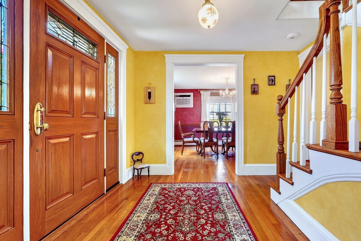
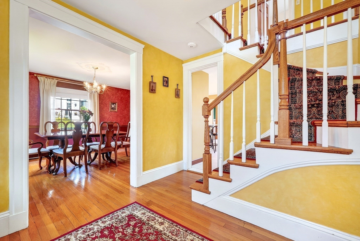
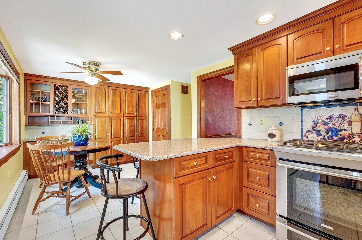
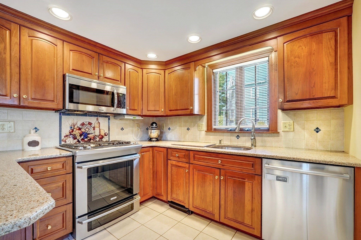
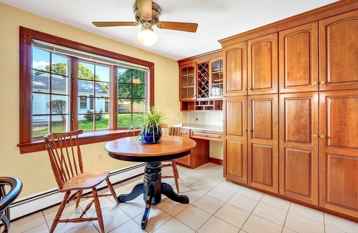
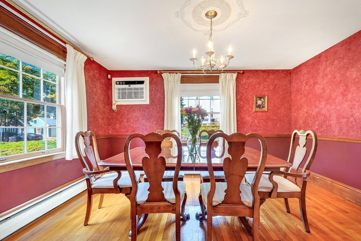
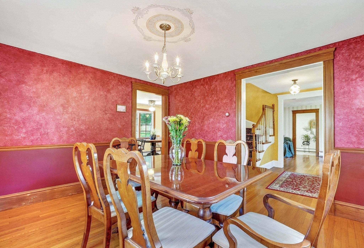
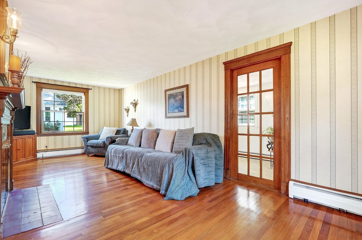
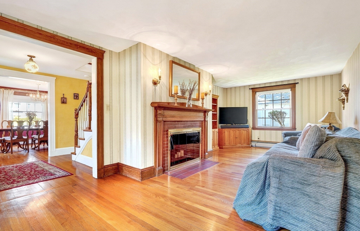
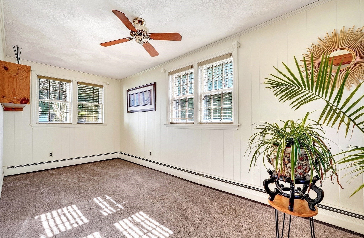
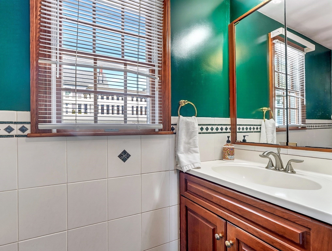
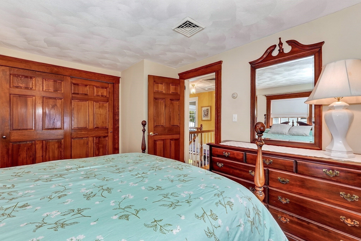
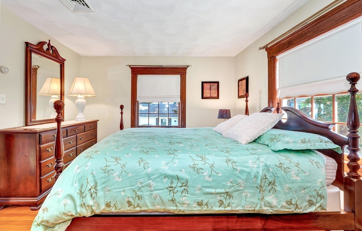
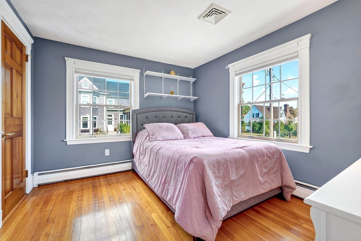
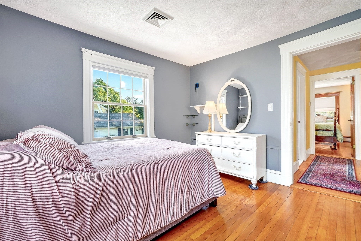
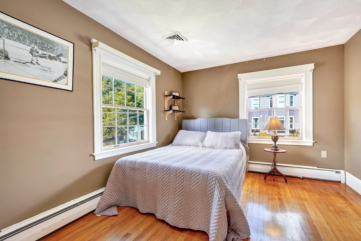
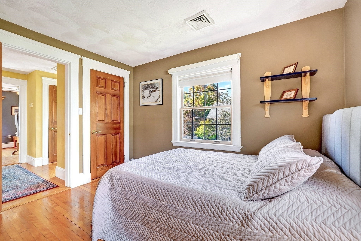
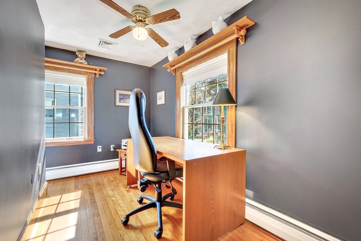
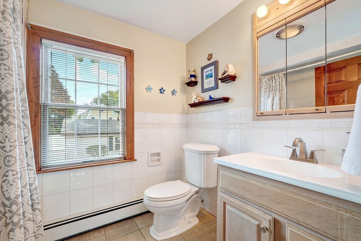
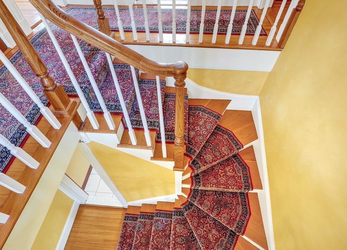
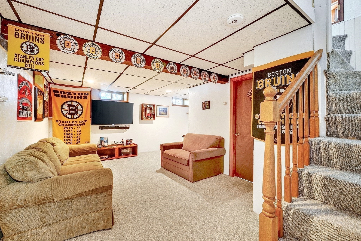
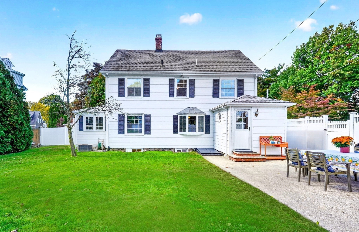
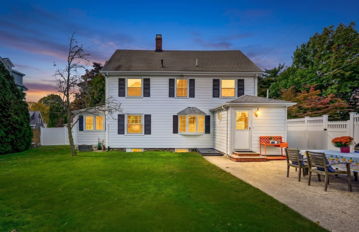
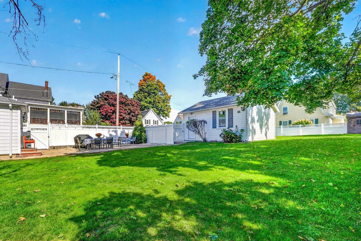
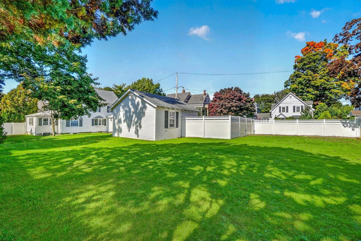
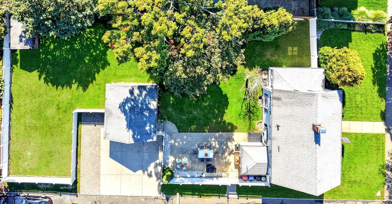
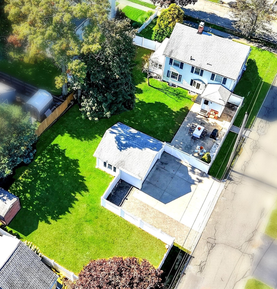
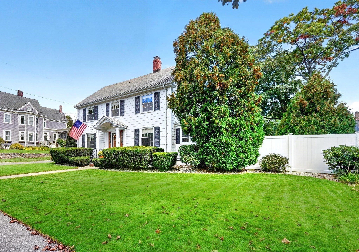
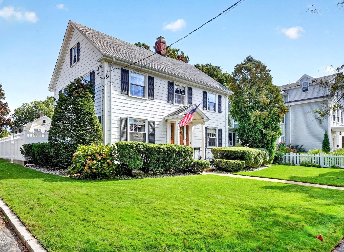
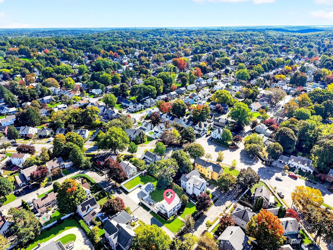
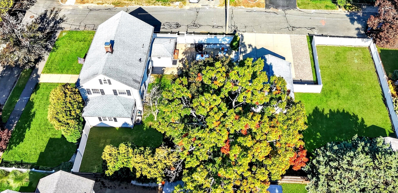
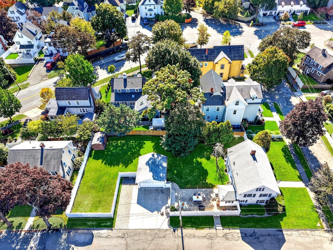
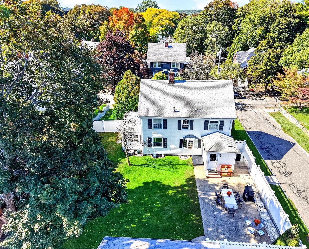
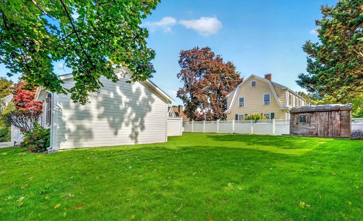
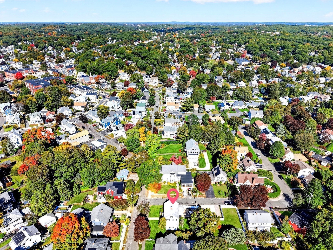
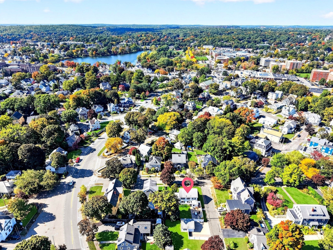
An exquisite Center Entrance Colonial of timeless appeal, this residence is perfectly situated on a tranquil side street within the coveted Horace Mann neighborhood. Upon entry, a stately foyer welcomes guests, showcasing an elegant staircase that ascends gracefully to the upper quarters. To the right, one discovers an expansive, front-to-back living room anchored by a brick fireplace with a handsome wood mantel; beyond a glass paneled pocket door lies a sun-drenched, versatile sanctuary ideal for a private study or den. To the left of the foyer, a formal dining room embellished with classic chair rail mouldings transitions seamlessly into an updated eat-in kitchen, where granite countertops and premium stainless-steel appliances meet a breakfast bar as well as a breakfast nook. The casual dining area, featuring a bay window, offers captivating views of the expansive 11,000+ square-foot level grounds-a verdant, fenced in oasis meticulously maintained and includes a patio for dining and entertaining. The second level is comprised of four corner bedrooms and a full bath featuring a jetted soaking tub, providing a serene retreat for relaxation. A walk-up attic provides exceptional storage. The lower level further enhances the homes footprint offering a finished, heated game/media room. a three-quarter bath and a dedicated workshop. Completing this exceptional offering is an oversize two-car garage with loft storage, supplemented by a driveway that accommodates six additional vehicles.
- Additional Details
- Status: New
- Type: Single Family, Single Family Residence
- Zip Code: 02176
- Parking
- Garage: 2
- Garage Capacity: 2
- Parking: Paved,Detached,Garage Door Opener,Storage,Garage Faces Side,Off Street
- Parking Spaces: 8
- Rooms and Dimensions
- Total Rooms: 9
- Has Basement: Yes
Loading...
$1,150,000
- Status: New
- Listing ID: 73587409
- Bedrooms: 4
- Full Baths: 2
- Half Baths: 1
- Living Area: 2,292 sqft Convert
- Lot Size: 11,199 sqft Convert
- Acres: 0.26
View description

Luxury Residential Group
(617) 233-5800
Receive more info or arrange a tour
When you are ready, please contact us and we will put our unrivaled knowledge of the Boston real estate market to work for you. Whether you are buying a luxury condo or renting a luxury apartment, we pledge to make your experience as stress free and enjoyable as possible.
Please call, email, or send us a message through the web form below. An LRG Real Estate agent will contact you promptly.

 LRG Luxury Residential Group | 355 Boylston St, Boston MA 02116 | (617) 233-5800 | |